Seat of city government of Boston built in 1968 to assume the functions of the Old City Hall
General Information
Many offices close to the public at 4pm or 4:30pm
Closed Saturday, Sunday, and City holidays
How to Get There
From Downtown Boston (major hotel district): Head toward Government Center via Congress St or State St, then follow signs to City Hall Plaza; Boston City Hall is located at 1 City Hall Square adjacent to Faneuil Hall and the Government Center MBTA station.
Overview
Boston City Hall is the seat of city government of Boston, Massachusetts. It includes the offices of the mayor of Boston and the Boston City Council. The current hall was built in 1968 to assume the functions of the Old City Hall.
Design
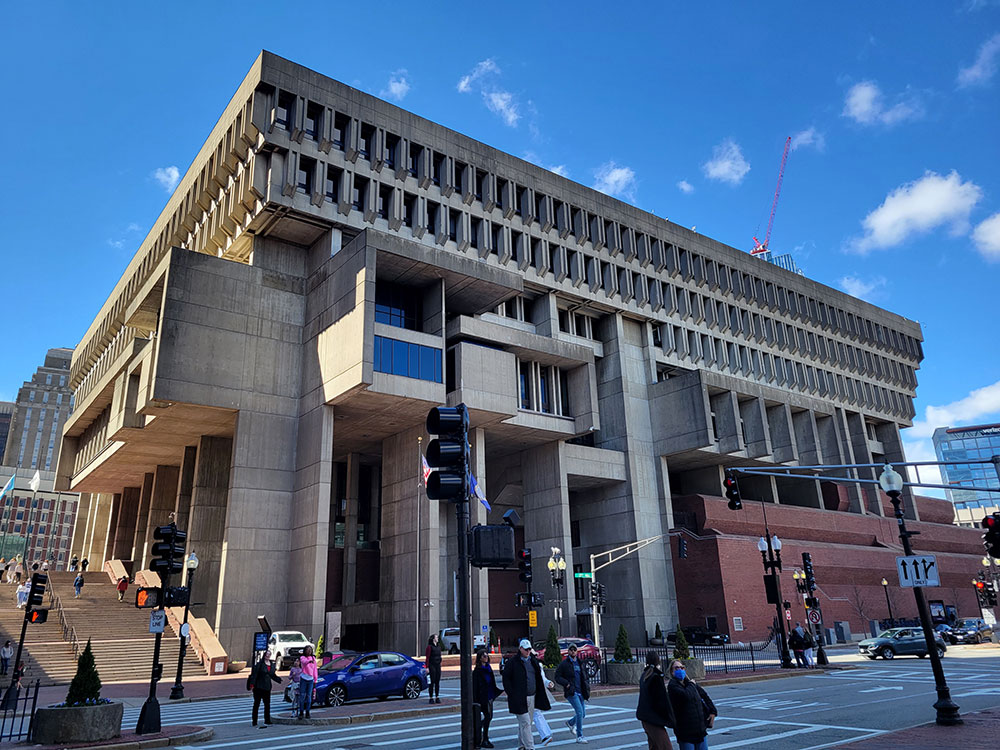
Boston City Hall was designed by Gerhard Kallmann, a Columbia University professor, and Michael McKinnell, a Columbia graduate student(who co-founded Kallmann McKinnell & Knowles). In 1962 they won an international, two-stage design competition for the building. Their design, selected from 256 entries by a jury of prominent architects and businessmen, departed from the more conventional designs of most of the other entries (typified by pure geometrical forms clad with sleek curtain walls) to introduce an articulated structure that expressed the internal functions of the buildings in rugged, cantilevered concrete forms. While hovering over the broad brick plaza, the City Hall was designed to create an open and accessible place for the city's government, with the most heavily used public activities all located on the lower levels directly connected to the plaza. The major civic spaces, including the Council chamber, library, and Mayor's office, were one level up, and the administrative offices were housed above these, behind the repetitive brackets of the top floors.
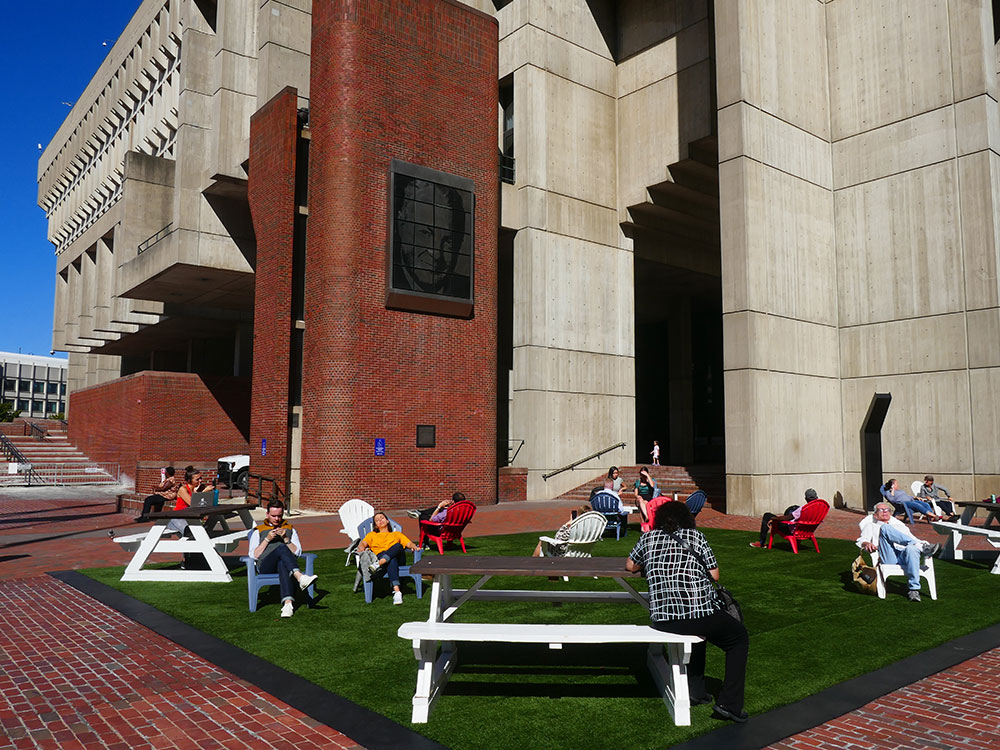
The architects designed City Hall as divided into three sections, aesthetically and also by use. The lowest portion of the building, the brick-faced base, which is partially built into a hillside, consists of four levels of the departments of city government, where the public has wide access. The brick largely transfers over to the exterior of this section, and it is joined by materials such as quarry tile inside. The use of these terra cotta products relates to the building's location on one of the original slopes of Boston, expressed in the open, brick-paved plaza, and also to historic Boston's brick architecture, seen in the adjoining Sears Crescent block and the Blackstone Block buildings across Congress Street.
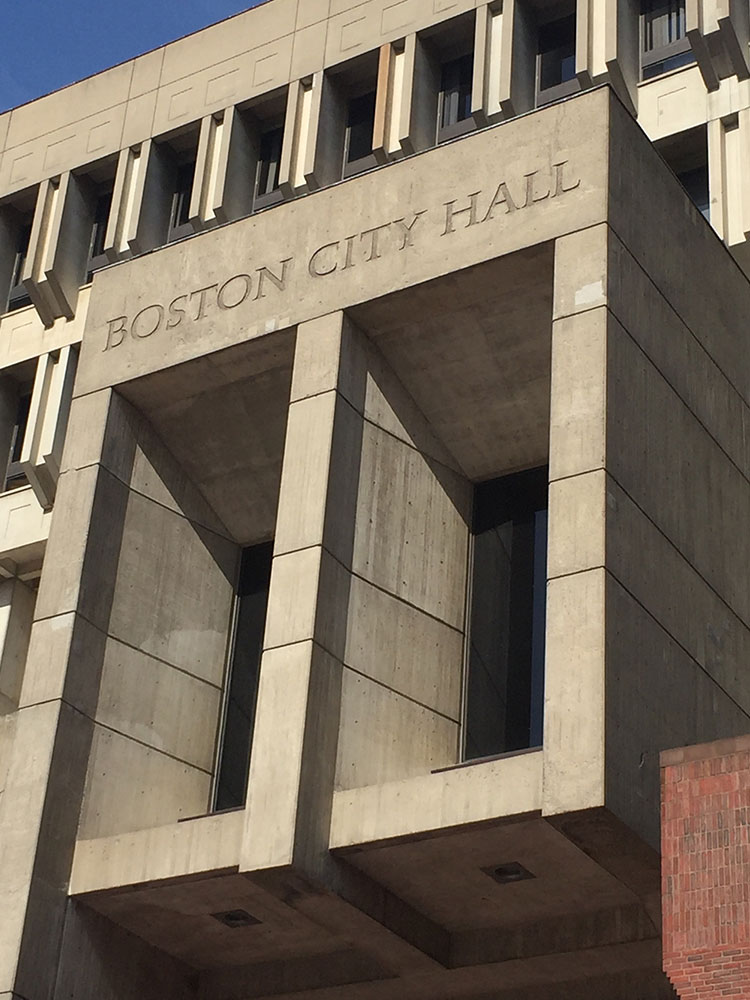
The intermediate portion of City Hall houses the public elected officials: the Mayor, the City Council members, and the Council Chamber. The large scale and the protrusion of these interior spaces on the outside, instead of being buried deep within the building, reveal the important public functions to the passers-by and are intended to create a visual and symbolic connection between the city and its government. The effect is of a small city of concrete-sheltered structures cantilevered above the plaza: large forms that house important civic activities. The cantilevers are supported by exterior columns, spaced alternately at 14-foot-4-inch (4.37 m) and 28-foot-8-inch (8.74 m), which are steel-reinforced.
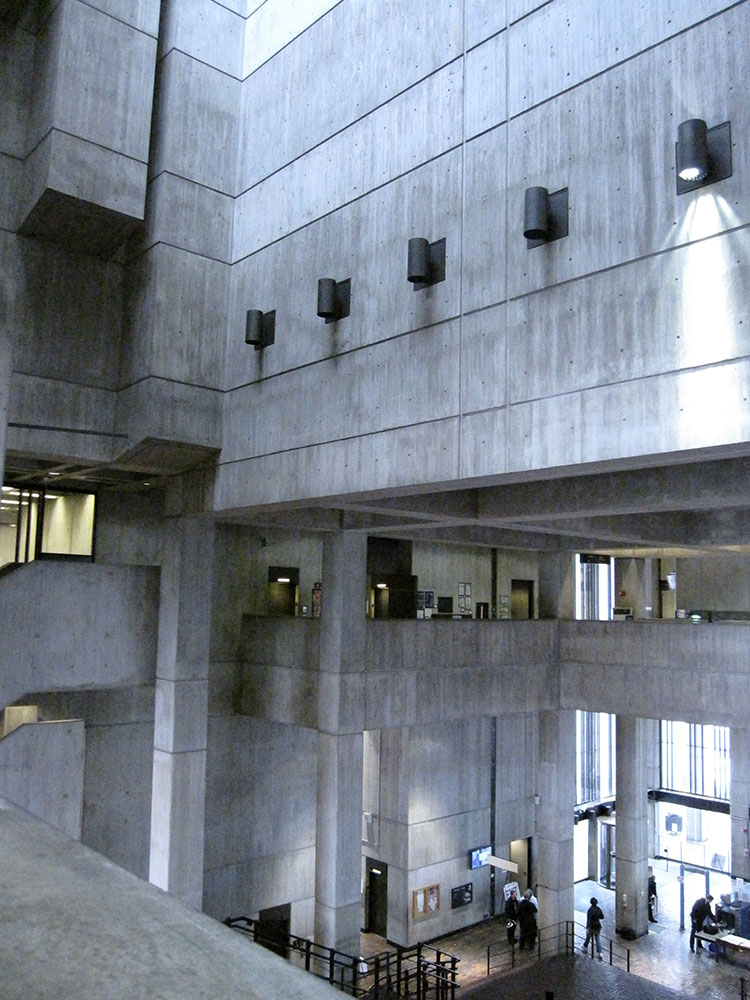
City Hall was constructed by using mainly cast-in-place and precast Portland cement concrete and some masonry. About half of the concrete used in the building was precast (roughly 22,000 separate components), and the other half was poured-in-place concrete. All of the concrete in the structure, except that of the columns, is mixed with a light, coarse rock. While the majority of the building is created using concrete, precast and poured-in-place concrete are distinguishable by their different colors and textures.
This article uses material from the Wikipedia article "Boston City Hall", which is released under the Creative Commons Attribution-Share-Alike License 3.0