Circular Congregational Church

Historic church in Charleston used by a congregation established in 1681 and is a highly significant Greek Revival architectural work.

General Information

Hours:
Sanctuary open to visitors Monday to Friday: 8:30am to 12:00pm
Church grounds and cemetery: Open during daylight hours daily
Sunday Worship: 11:00am
Fees:
Free admission; donations are welcome
Pet Policy:
Pets are permitted on the outdoor grounds when leashed; pets are generally not allowed inside church buildings except as authorized by the church
Closest cities with hotels:
Charleston, SC (located in downtown Charleston)
Seasons:
All year
Location:
150 Meeting St, Charleston, SC 29401
Website:
circularchurch.org

From Charleston (0 mi): Travel through the Historic District to Meeting Street, continue to the corner of Meeting and Cumberland Streets, and arrive at Circular Congregational Church at 150 Meeting Street.

Overview

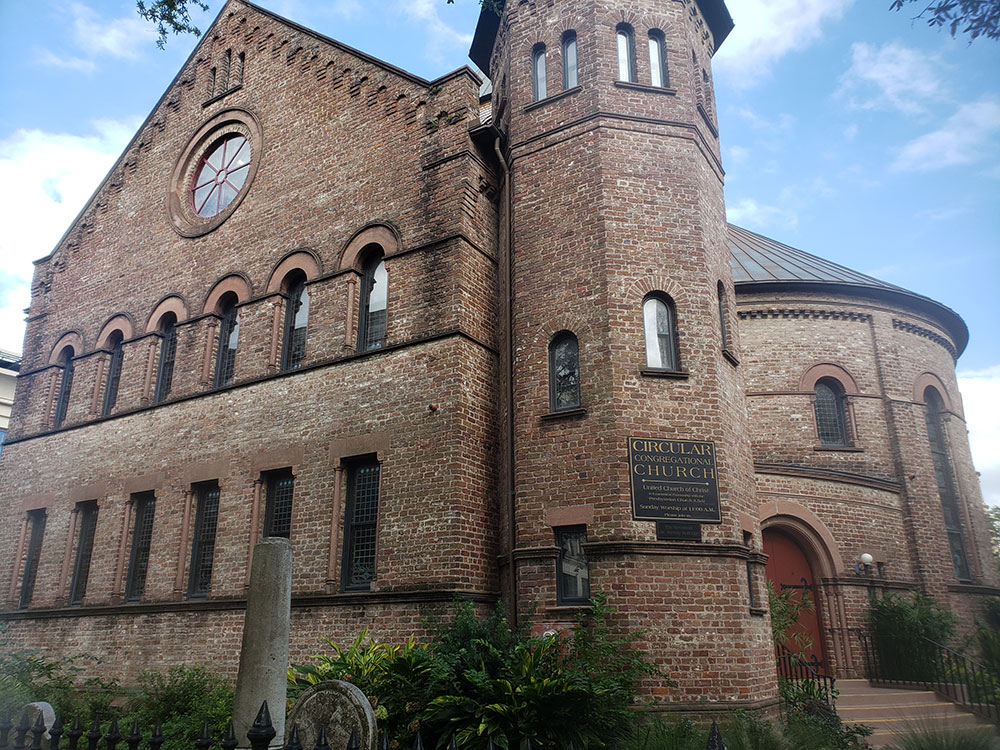
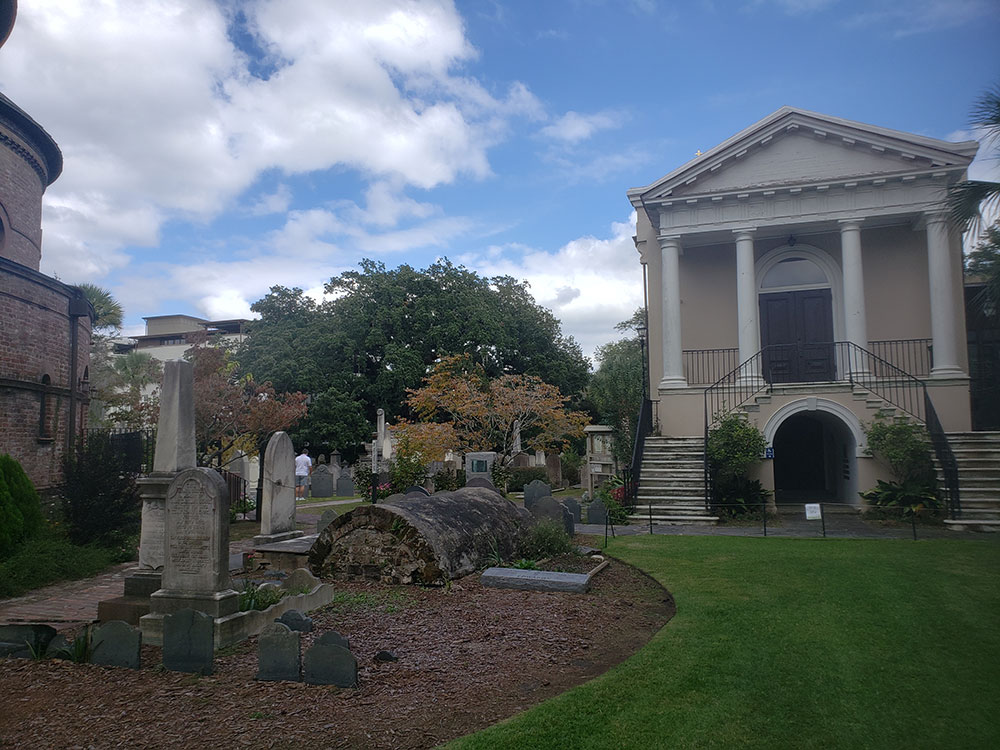
The Circular Congregational Church is a historic church in Charleston used by a congregation established in 1681. Its parish house, the Parish House of the Circular Congregational Church, is a highly significant Greek Revival architectural work by Robert Mills, and is recognized as a U.S. National Historic Landmark.

The congregation was co-founded with Charles Towne, 1680-1685, by the English Congregationalists, Scots Presbyterians, and French Huguenots of the original settlement. These "dissenters" erected a Meeting House in the northwest corner of the walled city. The present sanctuary occupies that exact site. The street leading to it was called "Meeting House Street," later shortened to Meeting Street.

In 1804, Martha Laurens Ramsay proposed a circular form and Robert Mills, Charleston's leading architect who also designed the Washington Monument in D.C., completed the plans. The church he designed was a Pantheon-type building 88 feet (27 m) in diameter with seven great doors and 26 windows. On its main floor and in the gallery it was said to accommodate 2,000 worshippers. The first major domed building in North America, it was described by one observer in 1818 as "the most extraordinary building in the United States."

Visitors are welcome both to explore the grounds and to explore the faith in worship, ministry, and life in community.

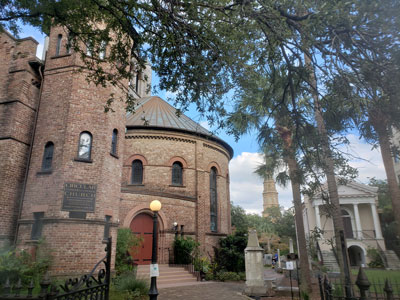
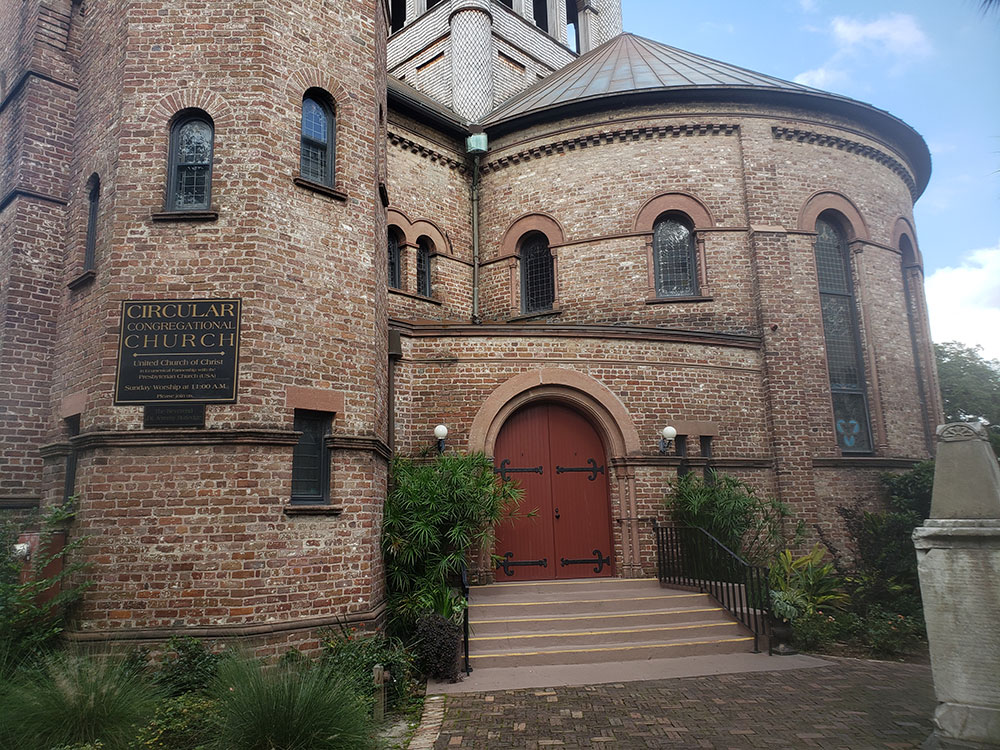
The current church building was built in the Richardsonian Romanesque beginning in 1890 (the third on its site), to plans by Stephenson & Greene of New York. The original sanctuary was designed by Robert Mills. The current church is not circular, but of a modified cloverleaf design, and continues to be known as the Circular Church.

The parish house, with twin stairways and wrought iron railings, was declared a National Historic Landmark in 1973. Today the Circular Congregational Church is an active congregation in the United Church of Christ.

This article uses material from the Wikipedia article "City Market (Charleston, South Carolina)", which is released under the Creative Commons Attribution-Share-Alike License 3.0
angel-oak-tree-behind-branches
angel-oak-tree-full
angel-oak-tree-ground