.jpg)
Historic estate featuring a Greek Revival mansion, preserved farm buildings, equestrian exhibits, and interpretive tours that explore thoroughbred horse breeding, Southern history, and the experiences of enslaved and free workers who lived and worked there.
General Information
Mansion tours begin every 30–45 minutes from 9:30am to 4:00pm.
Mansion Tour: From $32
Journey to Jubilee Tour: From $32
Additional specialty tours and wine experiences available.
How to Get There
From Nashville (7 mi): Take West End Avenue/US-70S west from downtown Nashville, continue onto Harding Pike, then follow signs to Belle Meade Historic Site & Winery at 110 Leake Avenue.
Overview
Belle Meade Historic Site and Winery, is a historic mansion that is now operated as an attraction, museum, winery, and onsite restaurant together with outbuildings on its 30 acres of property. In the late 19th century, the plantation encompassed roughly 5,400 acres with over a hundred slaves.
A Winery and Visitors' Center have been constructed on the property. Preserved original outbuildings, including the original Harding Cabin where Belle Meade began, a Dairy, a Gardener's House, a Carriage and Stable House built in 1892, one of the largest Smokehouses in Tennessee, and a Mausoleum may also be seen. Since the 1990s, the executive leadership of the site began an effort to reconcile the past and to tell the stories of African Americans who were brought to and born at Belle Meade and worked there before and after emancipation. By 2018, this emphasis resulted in developing two tours through which the story of Belle Meade is told. The Mansion Tour tells the century-long history of Belle Meade through the stories and experiences of the Harding and Jackson families, as well as the enslaved women, men, and children who were held in bondage here. The Journey to Jubilee Tour invites discussion and explores the stories of the enslaved African-Americans who were brought to, and born at Belle Meade from 1807 through the years following Emancipation.
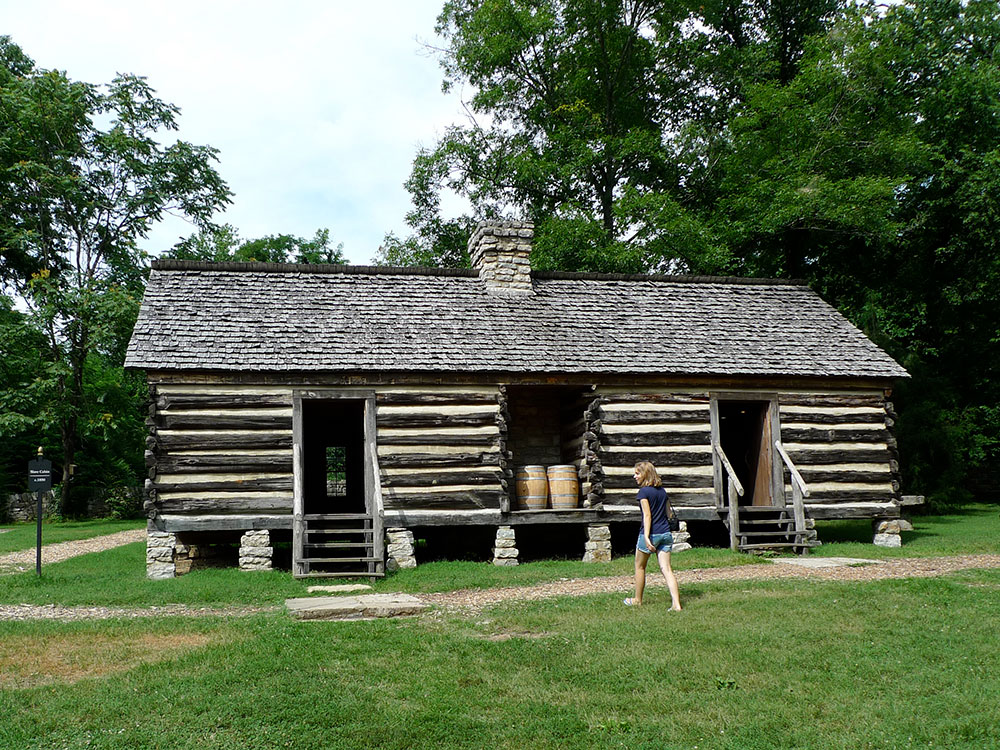
John Harding bought a cabin and 250 acres (100 ha) near the Natchez Trace; enslaved people began to clear and develop the land. They also built their own slave quarters, which are documented as two-family cabins.
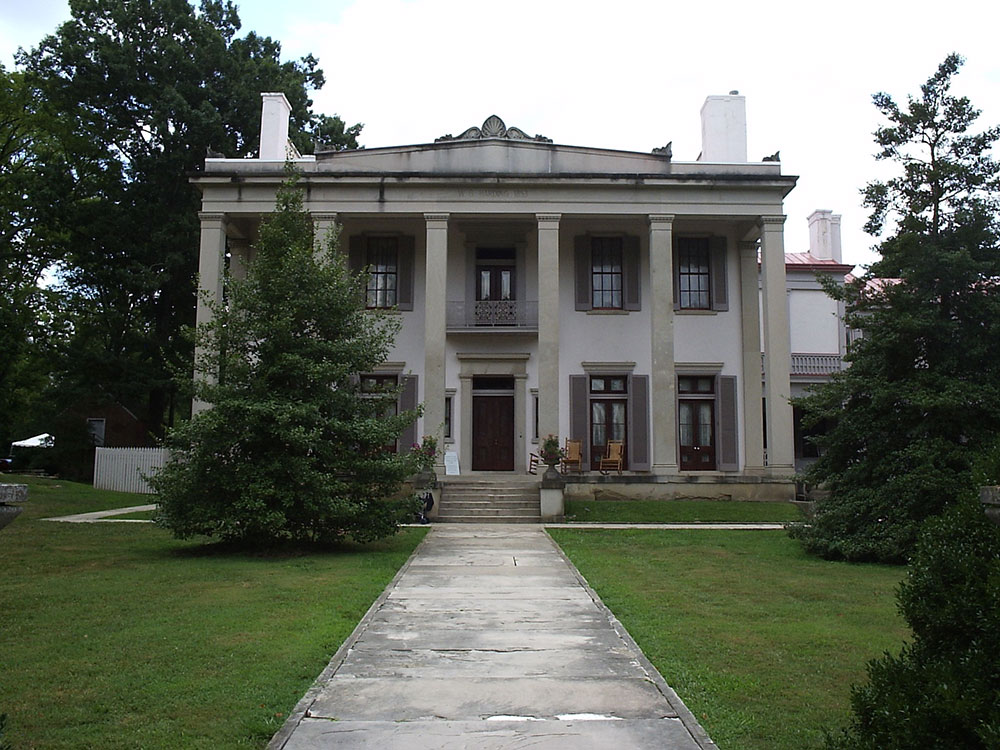
In the 1820s Harding commissioned the first red brick Federal-style house on a small hill near Richland Creek. The entrance façade featured a two-story, five-bay block constructed on a limestone foundation and flanked with symmetrical one-story wings. Chimneys flanked the central block as well as the two hyphens (wings).
His son William Giles Harding took over operating Belle Meade in 1839, as his father was developing another farm in Arkansas. William G. Harding began to acquire more land for breeding and raising high-quality livestock, first emphasizing thoroughbred horses and adding cattle, sheep, and other breeds. He ultimately owned 5,400 acres (2,200 ha). In 1853, he had the house altered and enlarged in a Greek-Revival style. Stucco was applied to cover the red bricks, and a two-story veranda was created on the central block, featuring six solid limestone pillars quarried at Belle Meade and styled in the Doric order. A solid limestone pediment entablature is set above the columns.
A two-story kitchen extension was attached to the house via a two-level breezeway. This was customary to keep the heat of the kitchen away from the main house. The breezeway was enclosed in the 20th century by successive families living at Belle Meade. Through the 1880s and 1890s a Dairy, Carriage House, and Stable were also added. William G. Harding had a mausoleum built in 1839 for the interment of family members.
The 14 feet (4.3 m) high central Entrance Hall runs the full length of the house from west to east, following the prevailing wind direction for natural cooling. The walls display thoroughbred horse paintings by 19th-century painters Edward Troye, Harry Hall, Henry Stull, Herbert Kittredge, and Henri De Lattre that depict some of the most famous horses. On the north end of the hall, double parlors feature poplar wood, Tennessee's state tree. The library and dining rooms are found to the south. These rooms feature portraits of the Harding family and chandeliers that were once lit with methane gas.
The central hall configuration is found on the second and third floors as well, accessed by the winding cantilevered, Second Empire-style staircase carved from cherry. The second floor contains two connected bedrooms to the north and a guest bedroom and master bedroom to the south. William Hicks Jackson, son-in-law of William Giles Harding, modernized the interior of the house in 1883, adding three full bathrooms, complete with hot and cold running water. In 1907, just after being sold, the home was outfitted with an additional bathroom complete with a surrounding needlepoint shower which was believed to help circulation and those suffering from arthritis. The third level is known as a Garret and has two single rooms flanking the central hall with 8 feet (2.4 m) high ceilings.
The Mansion also has a cellar, which was uncommon at the time. It contained a steam engine and a boiler to power the hot and cold running water for the home.
Today, Belle Meade's grounds cover 30 acres (120,000 m2) and have 10 outbuildings scattered throughout the estate, including the original 1790s log cabin purchased by John Harding in 1807 with the property. Harding added the Smokehouse in 1826, and through various expansions, became the largest in the South. As much as 20,000 pounds (9 t) of pork was recorded as smoked here annually.
Other buildings that were added later by William G. Harding and his Harding-Jackson descendants include: an 1870s Children's Playhouse that was used by the Harding children, the 1884 Dairy that supplied fresh milk, cream, cheese, and produced up to 240 pounds (110 kg) of butter each week, the 1892 Carriage and Stable House showcases the Harding and Jackson families' carriage collection and includes one of the most impressive carriage collections to be found.
A Visitors' Center was constructed on the grounds in 1990 to serve as a central point for guests to arrive, sell tickets and serve as a Gift Shop. In 2009, Belle Meade opened Nashville's first Winery; it features Tennessee red and white wines made from the native southern grape, the muscadine, and blackberry fruit. Additionally, the onsite restaurant, the Belle Meade Meat and Three, offers smoked meats, fresh cooked vegetables, biscuits, cornbread and homemade desserts.
The landscape and drainage was designed by Ossian Cole Simonds in the 1910s. His design emphasized the landscape's topography and created the first pocket parks in Nashville.
This article uses material from the Wikipedia article "Belle Meade Plantation" which is released under the Creative Commons Attribution-Share-Alike License 3.0