.jpg)
Central library for the Chicago Public Library System and condsidered the largest public library building in the world
General Information
Friday–Saturday: 9:00am–5:00pm
Sunday: 1:00pm–5:00pm
Library Card: Free for eligible patrons
Most public exhibits and spaces: Free
Spring and Fall are ideal for combining a visit with nearby Grant Park and the Loop
Summer offers library programs and downtown events
Winter is popular for exploring the Winter Garden and indoor exhibits
How to Get There
From Downtown Chicago (1 mi): Head south through the Loop on State Street, continue to the intersection of State Street and Ida B. Wells Drive, and enter the Harold Washington Library Center at 400 S. State Street.
Overview
The Harold Washington Library Center is the central library for the Chicago Public Library System. It is located just south of the Loop 'L', in Chicago, Illinois. It is a full-service library and is ADA compliant. The building contains approximately 756,000 square feet (70,200 m2) of work space. The total square footage is approximately 972,000 square feet (90,300 m2) including the rooftop winter-garden penthouse. It is named in honor of Harold Washington.
The Harold Washington Library opened on October 7, 1991. Since completion, the library has appeared in the Guinness Book of Records as the largest public library building in the world. In 2013 the architect and chairman of Hammond, Beeby and Babka, Thomas H. Beeby, won the prestigious Driehaus Architecture Prize for this and other projects.
The exterior evokes the design of the Rookery, Auditorium and the Monadnock buildings. The bottom portion is made of large granite blocks. Red brick makes up the majority of the exterior. These two portions draw on the Beaux-Art style.
The pediments and most of the west side facing Plymouth Court are glass, steel and aluminum with ornamentation hearkening to the Mannerist style.
In 1993, the roof was ornamented with seven large, painted aluminum acroteria designed by Kent Bloomer with owl figures by Raymond Kaskey. The acroterium on the State Street side depicts an owl, a symbol of knowledge due to its association with the Greek goddess Athena. The acroteria on the Congress Parkway (now Ida. B. Wells Drive) and on the Van Buren sides contain seed pods, which represent the natural bounty of the Midwest. The acroteria angularia each contain an owl perched in foliage.
On the divide between the granite blocks and the brick portions are wall medallions that have the face of Ceres and ears of corn.
On the north, east and south sides of the build are five story tall arched windows. Between the windows are rope friezes.
All public doors lead to the lobby. The north public entrance on Van Buren is just east of the CTA's Harold Washington Library-State/Van Buren station, served by the Brown, Orange, Pink and Purple Lines. The corridor goes east, then south, then west, and opens south to the lobby.
The east and south public entrances open directly to the lobby. The west public entrance opens to the offices. The west corridor goes east then south to open at the lobby.
The lower level houses the Cindy Pritzker Auditorium, Multi-Purpose Room and Exhibit Hall.
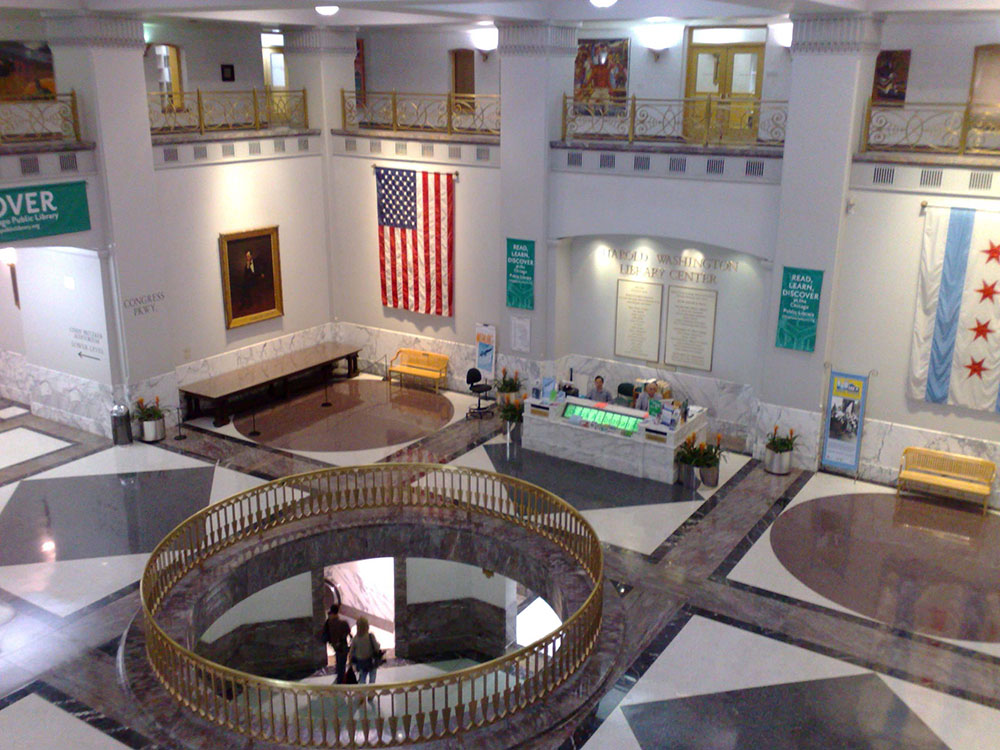
The central lobby is two stories tall and includes both the circulation and information desks. On the east side, the Popular Library is housed and on the West side there is a YouMedia space for teens.
The second floor houses the Thomas Hughes Children’s library.
The third floor includes computers for public use, periodicals, and interlibrary loan and general information services departments along with a library makerspace. The Maker Lab includes multiple 3D printers, CNC machines and Laser Cutters. Use of these machines is available for a nominal fee.
The fourth floor holds the business, general sciences, and technology items.
The fifth floor holds government publications, Chicago municipal references, maps, and a center for the blind, visually impaired and physically disabled.
The sixth floor holds social sciences and history resources.
The seventh floor holds literature and language resources as well as a work by acclaimed Polish sculptor Jerzy Kenar.
The eighth floor holds visual and performing arts resources, music practice rooms, and audio/visual rooms.
The ninth floor holds the Winter Garden, which may serve as a reading room or be rented for social functions. Also on this floor are exhibit halls, Special Collections, and the Harold Washington Archives and Collections.
The tenth floor is not open to the public. It houses library offices and technical services.
This article uses material from the Wikipedia article "Harold Washington Library", which is released under the Creative Commons Attribution-Share-Alike License 3.0
-1000.jpg)
.jpg)
-1000.jpg)
.jpg)